
Choosing replacement windows can feel simple until measurements enter the conversation. A window might look like a basic rectangle from across the room, yet the frame, rough opening, sash, glass area, and trim can all have different measurements. For that reason, knowing standard window dimensions can help you compare options without assuming that every opening in your home matches a stock size.
Statewide Energy Solutions helps homeowners across the Dallas-Fort Worth area choose windows that fit the home, the opening, and the way each room is used. Before a replacement project moves forward, accurate measurements matter just as much as the window style itself. A good fit helps the frame sit square, keeps the unit operating as intended, and gives the installer the right space for sealing.
Key Takeaways
- Standard sizes are common measurements, not one fixed rule for every home. A double-hung window, sliding window, casement window, and picture window can each use a different group of common sizes. On top of that, manufacturers can use different size charts, frame depths, and actual unit measurements.
- The opening in the wall matters more than the number on an old window label. An installer checks the width, height, depth, condition of the frame, and whether the opening is square. For that reason, ordering a replacement from a rough guess can lead to a poor fit.
- Older homes often need more careful measuring. Settling, past repairs, trim changes, or older construction methods can leave an opening slightly out of square. In many cases, a custom-sized replacement can fit the existing opening better than changing the wall to match a common size.
- Window style affects the size choices available. A picture window can cover a large opening with no moving sash, whereas a casement unit needs room for hardware and operation. In turn, the right size depends on more than width and height alone.
What Are Standard Window Dimensions in a Home?
So, what are standard window dimensions? The phrase refers to common window width and height combinations that manufacturers make on a regular basis. These sizes often match openings used in many newer homes and common remodeling projects.
Still, “standard” doesn’t mean universal. One manufacturer might list a 3-foot-by-5-foot window as a common option, yet another product line may use a slightly different actual frame measurement. For that reason, homeowners should treat size charts as a planning tool rather than an order form.
The same idea applies to the average window size. There isn’t one average window size that works for every room or house. Bedrooms, kitchens, living rooms, bathrooms, stairways, and front elevations can all use different styles and proportions. In many homes, the same exterior wall can contain several window sizes.
If you’re planning window replacement, Statewide Energy Solutions can measure each opening and match the replacement window to the home instead of forcing the home to fit a guessed size.
How Standard Window Dimensions Are Written and Read
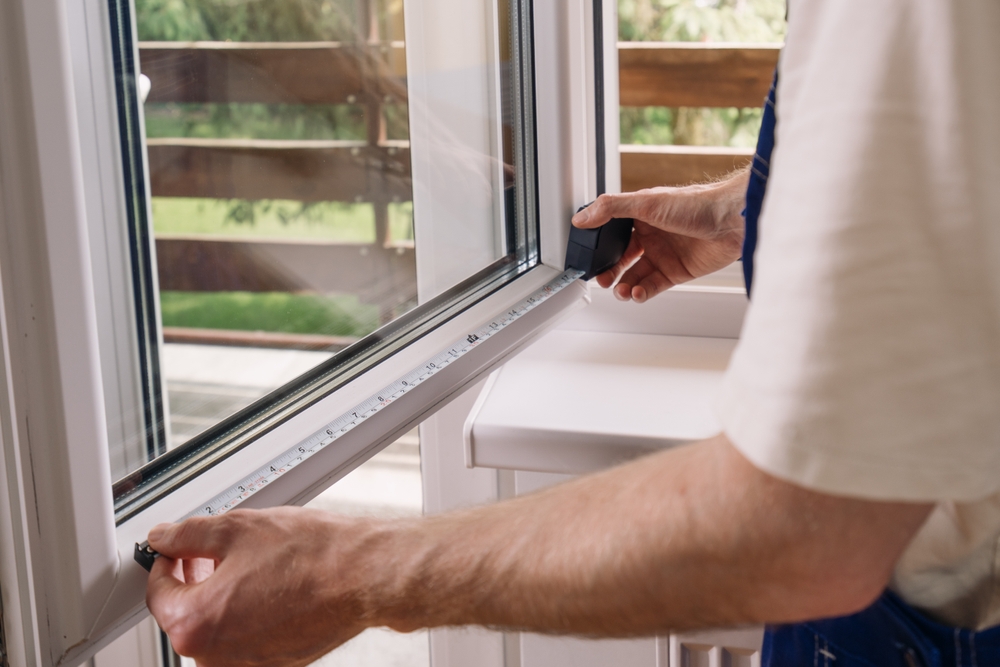
Window measurements can look confusing at first, yet the basic format is fairly simple once you know what the numbers represent.
Width Comes Before Height
Window sizes are often listed as width by height. For example, a 36-by-60-inch window is 36 inches wide and 60 inches tall. Some manufacturers use four-digit size codes, so a code such as 3050 can refer to a nominal size around 3 feet wide by 5 feet tall.
This format gives homeowners a quick way to compare one window with another. Still, the numbers shown on a product chart may not match the exact outer frame dimensions.
Nominal Size vs. Actual Window Size
A size code may describe a nominal size rather than the exact frame measurement. That small difference matters during installation. A replacement unit needs enough installation space for the frame to sit level, plumb, and square.
The U.S. Department of Energy explains in its window and door retrofit guidance that rough openings normally leave room around the window so the unit can be positioned and squared before the surrounding gap is sealed.
For homeowners, the main point is simple: don’t measure only the visible glass. The glass area is smaller than the full window unit, and the full unit is often smaller than the framed opening in the wall.
Common Standard Window Dimensions by Window Style
Common sizes change with window style. The examples below show nominal sizes often seen in manufacturer size guides, but exact choices can vary by product line. For that reason, a professional measurement should come before the final order.
These examples line up with common manufacturer sizing patterns, yet no single list covers every brand or home. The main benefit of using common sizes is that the dimensions give homeowners a starting point for comparing styles and proportions.
Single-Hung and Double-Hung Standard Window Dimensions
Single-hung and double-hung windows are often taller than the width. Sizes around 24 to 36 inches wide and 36 to 72 inches tall are common across many product lines, with exact increments changing by manufacturer.
For example, a bedroom might use a taller hung window to bring in daylight without taking up too much wall width. A front room may use two or three matching units side by side. From there, grille patterns, frame color, glass packages, and opening style can change the finished look.
Statewide Energy Solutions offers several window options for homeowners who need a traditional hung window or a different operating style.
Sliding Standard Window Dimensions
Sliding windows move from side to side, so many models use a wider shape. Common examples include 36 by 36 inches, 60 by 36 inches, and 72 by 48 inches.
This style can work well in rooms where a wide opening makes sense, such as a kitchen, living area, or room facing a backyard. Since the sash doesn’t swing outward, a slider can work near patios, walkways, or other spots where outside clearance is limited.
At the same time, the width of the opening can affect how many sliding panels the unit uses. A larger opening may call for a two-lite or three-lite setup, so the final design should match both the wall opening and the homeowner’s preferred view.
Casement Standard Window Dimensions
Casement windows hinge at the side and open outward. Many common sizes are taller than the width, such as 28 by 42 inches, 30 by 48 inches, or 32 by 60 inches.
Since a casement sash opens as one panel, the hardware and frame design can limit the maximum size of a single unit. For a wider opening, paired casements or a combination with a fixed window can make more sense.
For instance, a homeowner may want a wide view over a kitchen sink but still want fresh air. A fixed center window with operating casements on each side can fill a larger opening without relying on one oversized sash.
Picture Window Standard Window Dimensions
Picture windows don’t open, which gives manufacturers more freedom to create large glass areas. Common examples include 36 by 24 inches, 60 by 36 inches, 72 by 48 inches, and 48 by 60 inches.
A fixed window can work well in a living room, stair landing, or any space where the main goal is daylight and an open view. By comparison, a room that needs regular ventilation may work better with an operating window or a combination unit.
In many projects, picture windows are paired with casement, hung, or sliding units. This setup can fill a broad wall area and still provide airflow where needed.
Awning Standard Window Dimensions
Awning windows hinge at the top and open outward from the bottom. Many models are wider than the height, so sizes such as 36 by 24 inches or 48 by 28 inches are common examples.
This shape can fit well higher on a wall, in a bathroom, or above another window. Next, the placement and operating hardware need to make sense for daily use. A window that sits too high can be hard to reach, so size and location should be planned together.
How Standard Window Dimensions Compare With the Rough Opening
One of the most common measurement mistakes is treating the rough opening and window frame as the same size. In practice, these measurements serve different purposes.
What Is a Rough Opening?
The rough opening is the framed space in the wall where the window sits. It includes the space needed to position the window correctly during installation.
A replacement window fits inside this opening rather than filling every inch of it. That difference gives installers room to make small adjustments.
Why Installation Space Matters
The frame needs a small amount of working space so the installer can set the unit square and level. Once the window is positioned correctly, the surrounding gap can be insulated and sealed.
For that reason, a homeowner measuring a 36-inch-wide opening shouldn’t assume a 36-inch-wide replacement frame is the right purchase. The installation method, existing frame condition, and product specifications all affect the final unit size.
How to Measure for Standard Window Dimensions Before Replacement
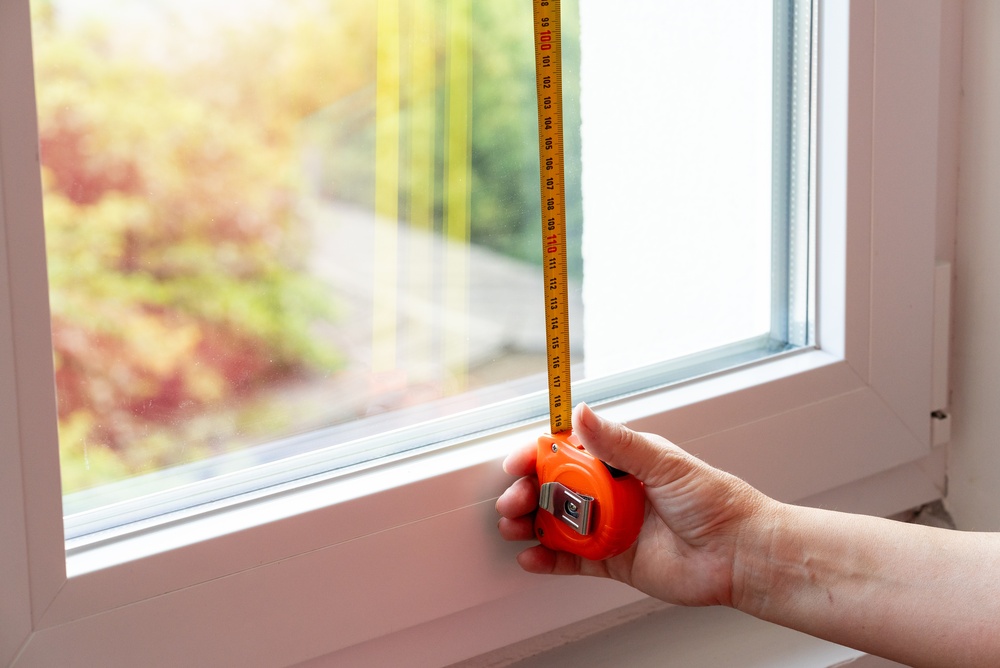
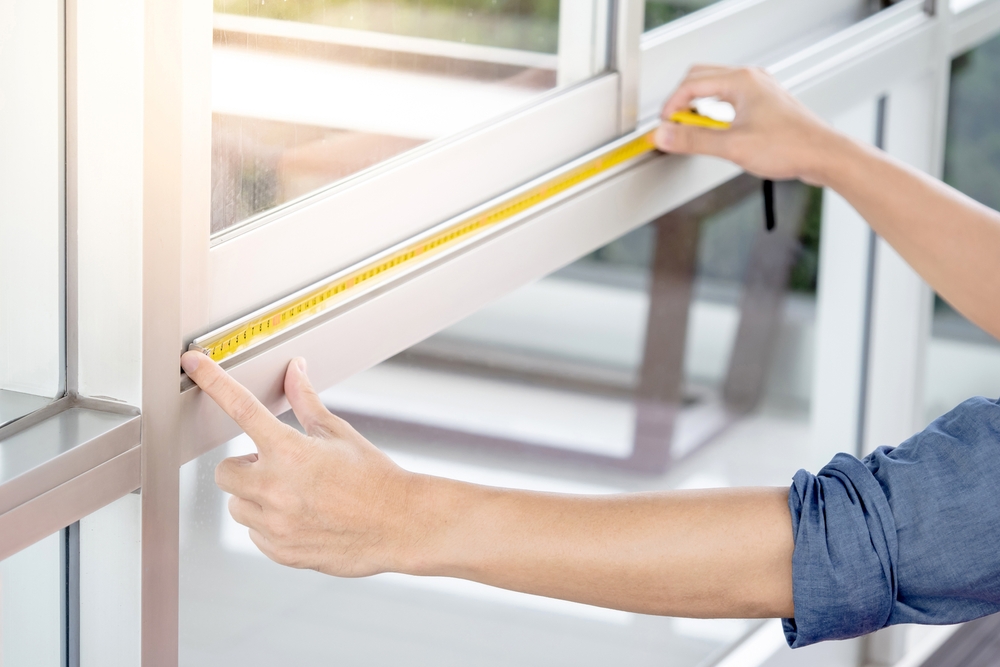
A homeowner can take rough measurements for planning, but Statewide Energy Solutions recommends professional measuring before ordering. A simple planning check can include these steps:
Measure the width in more than one spot.
Check near the top, middle, and bottom of the opening. If the numbers differ, the opening may be slightly out of square, which is common in older homes.
Measure the height in more than one spot.
Check the left side, center, and right side. From there, compare the measurements rather than assuming the first number tells the full story.
Check the opening depth and surrounding trim.
Frame depth can affect replacement choices, particularly when an older window has been repaired, wrapped, or replaced in the past. Exterior materials such as brick, siding, and trim can affect the installation plan, too.
Look for signs of damage around the opening.
Soft wood, staining, cracked trim, gaps, or past water entry can point to work that needs attention before the new unit goes in. At that point, the project is more than a simple size swap.
Let the installer confirm the final order size.
A professional measurement gives the project a final check before manufacturing or ordering. This step can prevent costly sizing mistakes and helps match the window to the opening.
Why Older Homes May Not Match Standard Window Dimensions
Older homes can have window openings that don’t line up neatly with current common sizes. Construction methods changed over time, and decades of settling or remodeling can shift the opening by a small amount.
Settling Can Change Window Openings
Homes can move slightly over the years. As framing settles, an opening that started perfectly square may become slightly wider or narrower at one end.
That change may be small, yet it can affect replacement sizing. Measuring several points across the opening helps catch those differences.
Past Remodeling Can Affect Window Size
An old wood window might have a thick frame that leaves a different usable opening from a newer vinyl unit. Past owners may have changed trim, added siding, repaired framing, or installed a previous replacement inside the original frame.
All of those details can affect the next window order.
Custom Sizes Can Solve Fit Problems
Custom sizing can make sense when the existing opening falls between common sizes. Instead of changing a good wall opening to fit a stock unit, a properly sized replacement can work with the opening that already exists.
Homeowners can read customer reviews to learn more about past Statewide Energy Solutions projects.
How Standard Window Dimensions Affect Cost and Project Planning
Window size can affect material use, glass area, hardware, installation needs, and the number of workers needed to handle the unit.
Larger Windows May Cost More
Larger windows use more glass and framing material. Depending on the design, larger units may need stronger frames or different hardware, too.
Custom sizing can change pricing as well, so homeowners should compare the full project rather than looking at dimensions alone.
Proper Sizing Can Reduce Extra Work
Choosing a window based only on the lowest price can create problems later. A poor fit can require added trim work, opening changes, or other corrections.
For that reason, the better goal is to match the window size to the existing opening and the room’s needs.
Multiple Windows Can Be Planned Together
Replacing several windows at once gives homeowners a chance to keep sightlines, frame colors, grille patterns, and operating styles consistent across the house.
Statewide Energy Solutions can review the full project rather than treating every opening as a separate purchase.
Choosing the Right Standard Window Dimensions for Each Room
The right size depends on how the room functions. Window location, wall space, ventilation needs, and the view all play a part.
Living Rooms
A large living room may work well with a broad picture window or a multi-window combination. Large glass areas can bring in more natural light and open the view to the yard.
Operating windows can be added beside a fixed unit when the room needs ventilation.
Bedrooms
Bedrooms often use taller single-hung, double-hung, sliding, or casement windows. Local building rules may set requirements for emergency escape openings.
For that reason, the clear opening can matter just as much as the overall frame dimensions.
Kitchens
A kitchen might use a slider or casement window where opening and closing the sash needs to stay easy.
For example, a casement window over a sink can be easier to operate than a window that needs to be pushed upward by hand.
Bathrooms
Bathrooms often use smaller windows placed higher on the wall. This can provide daylight while helping maintain privacy.
Awning or obscure-glass windows are common choices for this type of space.
Why Hire Statewide Energy Solutions for Standard Window Dimensions and Replacement?
Picking a size from a chart is only one small part of a successful window project. The opening still needs to be measured, the window style needs to fit the room, and the unit needs to be installed and sealed correctly.
Statewide Energy Solutions serves homeowners throughout Dallas-Fort Worth and nearby communities. Homeowners can check the areas Statewide Energy Solutions serves before scheduling an estimate.
Accurate In-Home Measurements
Each opening gets measured before the final unit size is selected. This gives the project a better starting point than relying on an old label or a quick tape-measure estimate.
Window Style Selection
The team can compare hung, sliding, casement, awning, picture, and other window types based on the opening and the way the room is used.
From there, homeowners can choose the look and operation that fit the home.
Locally Manufactured Window Choices
Statewide Energy Solutions manufactures windows in North Texas and offers options made for local homes and weather conditions.
The project can be planned around the opening instead of forcing every opening into one size.
Professional Installation
Proper placement, leveling, fastening, insulation, and sealing all matter after the size is chosen.
The installation work turns the measurements on paper into a finished window that opens, closes, and fits as intended.
Contact Statewide Energy Solutions for Window Installation in Dallas, TX
Standard window dimensions give homeowners a useful starting point, but the tape measure still decides what fits. Common sizes can make shopping easier, yet real homes don’t always follow a perfect chart. Older framing, past remodeling, window style, and manufacturer specifications can all change the final order size.
Statewide Energy Solutions can measure your existing windows, review the available styles, and recommend a replacement size that fits the opening and the home. If you’re ready to plan new windows, call (800) 339-4326 or visit the Statewide Energy Solutions contact page to request an estimate.
FAQs
Are standard window dimensions the same for every manufacturer?
No. Common size patterns overlap across many brands, but exact frame measurements and available increments can differ. For that reason, the final order should follow the size chart for the exact product being installed.
What is the average window size compared with standard window dimensions?
There isn’t one average window size for every house. A 3-by-5-foot window is common in many settings, yet smaller bathroom windows and larger living-room windows can shift the average from one home to another. Window style and room use matter more than a single national average.
Can older homes use standard window dimensions?
Yes, many older homes can use common sizes, but each opening needs to be measured first. If the opening is out of square or falls between common sizes, a custom-sized unit may provide a cleaner fit.
Do standard window dimensions include the frame or the glass?
Size listings usually refer to the window unit or a nominal unit size, not the visible glass alone. The glass area is smaller after the frame and sash are counted. For that reason, never order a replacement by measuring only the glass.
Do standard home window dimensions matter for replacement windows?
Yes. Standard home window dimensions can help with early planning and product comparisons. The final replacement size still needs to match the actual opening, product specifications, and installation method.